• Front
  • Entrance Hall
  • Sitting Room
  • Lounge
  • Kitchen
  • Dining Area
  • Utility Room
  • Garden
  • Landing
  • Bedroom 1
  • Bedroom 2
  • Bedroom 3
  • Bedroom 4
  • Family Bathroom

Scroll Down

For Sale Duncombe Road, Leicester, LE3 Guide Price £550,000

5 Bedroom Detached  For Sale Guide Price £550,000

Duncombe Road, Leicester, LE3

Five Bedroom Detached Family Home

Ideal for Large or Growing Families

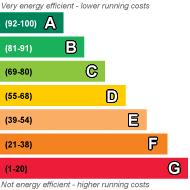
EPC Rating C

Council Tax Band F

Freehold

BM Estates are pleased to offer for sale this substantial five-bedroom detached family home, ideally positioned on the popular Duncombe Road. Offering approximately 196 m² of accommodation across two floors, including an impressive 29 m² garage, the property provides an exceptional amount of living space and a highly versatile layout, making it particularly well suited to larger or growing families.

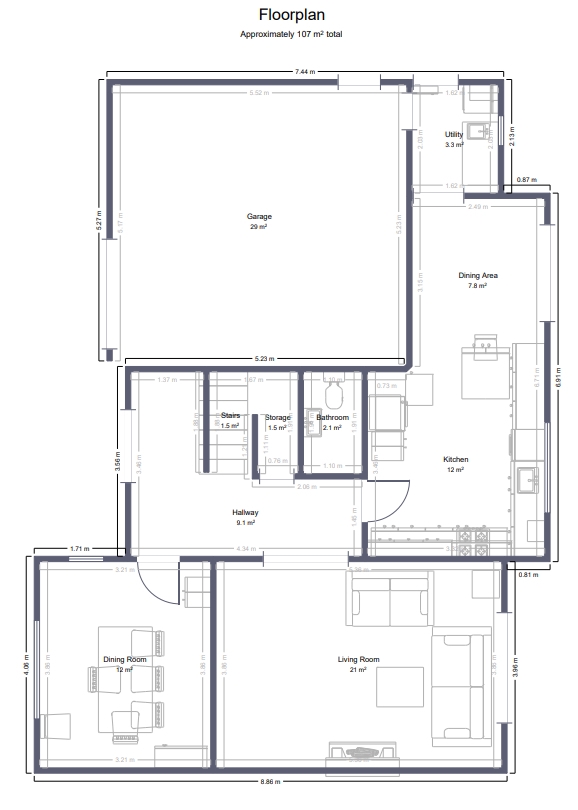
The ground floor offers generous and well-planned accommodation. Upon entering, a spacious central hallway provides access to the principal living areas and includes useful built-in storage together with a convenient ground-floor W/C. To the front of the property are two separate reception rooms, comprising a substantial living room measuring approximately 21 m² and a separate dining room of approximately 12 m². These rooms provide excellent flexibility for formal dining, family gatherings, entertaining or the creation of an additional sitting room or home-working space.

To the rear is a particularly impressive kitchen and dining area, with the kitchen itself measuring approximately 12 m² and opening into an additional dining area of approximately 7.8 m². This creates a spacious and practical setting for everyday family life, with ample room for cooking, dining and entertaining. A separate utility room provides further practicality and additional storage space.

One of the property's standout features is the substantial 29 m² garage, offering significantly more space than a typical single garage and providing excellent potential for secure parking, storage, a workshop or other uses subject to any necessary permissions. Combined with the generous ground-floor accommodation, this gives the property considerable versatility.

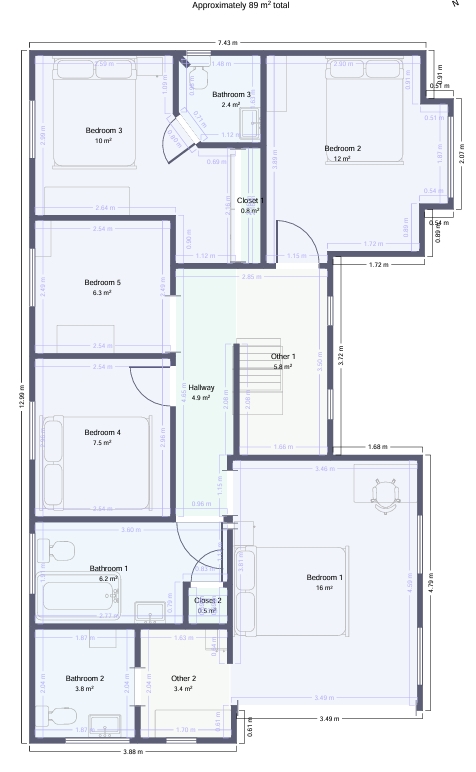
The first floor continues to offer an impressive amount of space, with five bedrooms arranged around the central landing. The principal bedroom is particularly generous at approximately 16 m², while the remaining bedrooms provide a mixture of excellent double and additional bedroom accommodation, making the layout ideal for a larger household.

The upper floor is further complemented by an unusually generous arrangement of bathroom facilities. The floorplan shows three separate bathroom areas, together with additional storage cupboards, helping the property comfortably accommodate the demands of a busy family household.

Externally, the property benefits from a private rear garden, providing valuable outdoor space for children, entertaining and relaxation. The property also offers off-road parking and access to the substantial garage, further adding to its practicality as a long-term family home.

Overall, this is an impressive and spacious detached property offering approximately 196 m² of total accommodation, with five bedrooms, two reception rooms, a generous kitchen/dining arrangement, utility room, multiple bathroom facilities and a substantial garage. The size and flexibility of the accommodation make this an excellent opportunity for buyers seeking a sizeable family home in an established residential location.

BM Estates highly recommend an internal viewing to fully appreciate the scale, layout and potential of this impressive family home.

EPC for Duncombe Road, Leicester, LE3

Energy
blank Current Potential

Location

Floor Plans

Floor Plan 1
Floor Plan 2
Floor Plan 1
Floor Plan 2

Property Images

Front
Entrance Hall
Sitting Room
Lounge
Kitchen
Dining Area
Utility Room
Garden
Landing
Bedroom 1
Bedroom 2
Bedroom 3
Bedroom 4
Family Bathroom

Arrange a Viewing

Arrange a Viewing

Mortgage Calculator

Mortgage Details

Results

Stamp duty calculation

See full breakdown

Total SDLT due

Below is a breakdown of how the total amount of SDLT was calculated

Up to £0k (Percentage rate 0 %)

Above £0k and up to £0k (Percentage rate 0 %)

Above £0k and up to £0k (Percentage rate 0 %)

Above £0k and up to £0k (Percentage rate 0 %)

Above £0k and up to £0m (Percentage rate 0 %)

Above £om (Percentage rate 0 %)

Please note: This is for illustrative purposes only. The above calculator should not be relied upon when making financial decisions. Please seek advice from a specialist financial provider.

IMPORTANT NOTICE FROM BM ESTATES

Descriptions of the property are subjective and are used in good faith as an opinion and NOT as a statement of fact. Please make further specific enquires to ensure that our descriptions are likely to match any expectations you may have of the property. We have not tested any services, systems or appliances at this property. We strongly recommend that all the information we provide be verified by you on inspection, and by your Surveyor and Conveyancer.

Fees

Please note the charges listed below are the maximum fees that will be applied unless stated otherwise.

Fees/Charges in England from 1st June 2019

Permitted Charges in accordance with the Tenant Fee Act 2019 for an Assured Shorthold Tenancy.

Holding Deposit max one week's rent. First months rent in advance.

Tenancy Deposit 5 or 6 weeks depending upon the rental amount.

Early termination(when requested by the tenant) a charge not exceeding the financial loss experienced by the landlord.

Late Rent interest charged at 3% above the Bank of England base rate when rent is more than 14 days late.

Lost key equivalent to the cost incurred (or security device).

Changing tenancy documents(after the commencement of tenancy) £50 inc VAT

Non-Housing Act tenancy fees not affected by the Tenant Fee Act 2019:

Tenancy Agreement £300 inc VAT. Extension Agreement £125 inc VAT

Company Reference £175 inc VAT. Administration £50 inc VAT

Damage Fee £90 inc VAT. Guarantor Reference per guarantor £100 inc VAT

Deed of Guarantee £75 inc VAT. Check-In (minimum fee) £72 inc VAT

Arrears Fee £30 inc VAT. Overpaid Rent Return £25 inc VAT. Pet Licence £75 inc VAT

BM Estates is a member of and covered by the Money Shield Client Money Protection Scheme. BM Estates is also a member of a redress scheme provided by The Property Ombudsman.

Please note the charges listed below are the maximum fees that will be applied unless stated otherwise.

Fees/Charges in England from 1st June 2019

Permitted Charges in accordance with the Tenant Fee Act 2019 for an Assured Shorthold Tenancy.

Holding Deposit max one week's rent. First months rent in advance.

Tenancy Deposit 5 or 6 weeks depending upon the rental amount.

Early termination(when requested by the tenant) a charge not exceeding the financial loss experienced by the landlord.

Late Rent interest charged at 3% above the Bank of England base rate when rent is more than 14 days late.

Lost key equivalent to the cost incurred (or security device).

Changing tenancy documents(after the commencement of tenancy) £50 inc VAT

Non-Housing Act tenancy fees not affected by the Tenant Fee Act 2019:

Tenancy Agreement £300 inc VAT. Extension Agreement £125 inc VAT

Company Reference £175 inc VAT. Administration £50 inc VAT

Damage Fee £90 inc VAT. Guarantor Reference per guarantor £100 inc VAT

Deed of Guarantee £75 inc VAT. Check-In (minimum fee) £72 inc VAT

Arrears Fee £30 inc VAT. Overpaid Rent Return £25 inc VAT. Pet Licence £75 inc VAT

BM Estates is a member of and covered by the Money Shield Client Money Protection Scheme. BM Estates is also a member of a redress scheme provided by The Property Ombudsman.

Letting Fee Information

The asking rent does not include letting fees. Our standard administration fee (which covers general administration and preparation of paperwork) is £xxx (£xxx+VAT). A security deposit, usually equivalent to six weeks rent, is also payable.

Depending on your circumstances and the property you select, one or more of the following may also be charged to you upfront;

Fees may be charged on a per person or per property basis, please call us on 0116 273 1414